Description
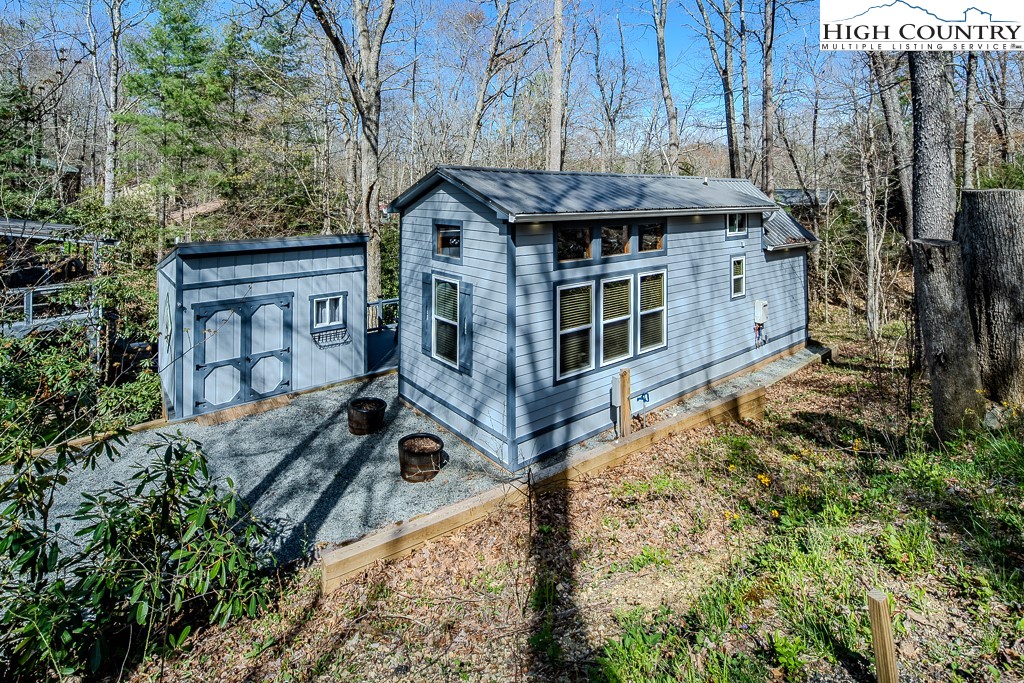
I’M EXCITED!! $5,000 Land Harbor Initiation Fee Paid by Seller!!! After 3 years of getting it just right the sellers are reluctantly offering a one of a kind home. Consisting of : A custom built park model with new electrical, water and sewer lines to home with a metal roof and Hardie siding. Insulated for 4 season living and totally underpinned. This home was built wider and taller than most factory models, The inside woodwork is custom made by Pa, Amish including bed, cabinetry, drawers, etc. Must see in pictures and person. The den has a propane stone fireplace which joins the open kitchen with its granite counters, stainless appliances, 30″gas range, gas cooktop, 18 cu.ft. refrigerator with ice maker, disposal, KitchenAid dishwasher, built-in microwave and a 3 stage water filter for sink. The bathroom features a 5ft. walk in shower with ceramic tiles and sliding door and also a 5ft. granite topped vanity and wall cabinet. The bedroom is a masterpiece with its Hickory Amish furniture using all provisions for extra storage and a queen size headboard and bed. Going to the oversized loft the steps have a drawer under them for extra storage. Upon arrival in the loft there is a queen size mattress for extra bedding and two sliding windows for light and ventilation and a custom cedar railing for safety. Going back to the living room and its cozy fireplace and custom mantel you will find plenty of light with 8 windows and a glass French door. Also included are 2 Lazy Boy recliners, 2 end tables w/lamps, a corner cabinet, 2 counter stools and an Amish made oak storage cabinet. Some extra details include a gas tankless water heater, metal roof, gutters and downspouts, thermal windows with screens and 2 LG mini-splits for heating and cooling. It is fully insulated with pex plumbing lines and custom sinks and fixtures. There is more information in the Documents along with Property Disclosure. Never had so much to be EXCITED about in a price range this affordable. Congratulations to the buyers of this dream come true! There is very little that you see that doesn’t convey. some personal items.
Listing Details
| Price: | 250000 |
|---|---|
| Address: | 793 Highland Hills Road |
| City: | Newland |
| State: | North Carolina |
| Zip Code: | 28657 |
| Subdivision: | Linville Land Harbor |
| MLS: | 254974 |
| Year Built: | 2021 |
| Square Feet: | 445 |
| Acres: | 0.184 |
| Lot Square Feet: | 0.184 acres |
| Bedrooms: | 1 |
| Bathrooms: | 1 |
| clip: | 3189292607 |
|---|---|
| roof: | Metal |
| sewer: | Community/Coop Sewer |
| vtURL: | https://my.matterport.com/show/?m=MDnSuYhj1hL |
| levels: | One |
| cooling: | Ductless |
| heating: | Ductless, Fireplace(s) |
| stories: | 1 |
| basement: | Crawl Space |
| mlsStatus: | Closed |
| utilities: | Cable Available, High Speed Internet Available |
| appliances: | Dryer, Dishwasher, Electric Water Heater, Gas Cooktop, Disposal, Gas Range, Microwave Hood Fan, Microwave, Refrigerator, Tankless Water Heater, Washer |
| highSchool: | Avery County |
| permission: | IDX |
| postalCity: | Newland |
| waterSource: | Community/Coop |
| listingTerms: | Cash, New Loan |
| mlsAreaMajor: | 9-Linville |
| poolFeatures: | Community |
| storiesTotal: | 1 |
| associationFee: | 3456 |
| windowFeatures: | Double Pane Windows, Screens, Window Treatments |
| humanModifiedYN: | 1 |
| laundryFeatures: | Main Level |
| otherStructures: | Outbuilding, Shed(s) |
| parkingFeatures: | Driveway, Golf Cart Garage, Gravel, Private |
| roadSurfaceType: | Paved |
| taxAnnualAmount: | 414.81 |
| elementarySchool: | Crossnore |
| exteriorFeatures: | Out Building(s), Storage, Gravel Driveway |
| interiorFeatures: | Furnished, Vaulted Ceiling(s), Window Treatments |
| roadFrontageType: | Private Road |
| securityFeatures: | Closed Circuit Camera(s), 24 Hour Security |
| communityFeatures: | Clubhouse, Dog Park, Fishing, Golf, Lake, Pickleball, Pool, Tennis Court(s), Long Term Rental Allowed, Short Term Rental Allowed |
| fireplaceFeatures: | Stone, Propane |
| streetNumberNumeric: | 793 |
| middleOrJuniorSchool: | Avery |
| constructionMaterials: | Fiber Cement |
| patioAndPorchFeatures: | Composite, Screened |
| aboveGradeFinishedArea: | 445 |
| associationFeeFrequency: | Annually |
| propertySubTypeAdditional: | Single Family Residence, Park Model |
Photos


The content relating to real estate for sale on this web site comes in part from the IDX program of the High Country Multiple Listing Service. Listing content is copyright ©2025 High Country MLS. All information provided is deemed reliable but is not guaranteed and should be independently verified. The information provided is for consumers' personal, non-commercial use and may not be used for any purpose other than to identify prospective properties for purchasing. This information was last updated Saturday, December 13th, 2025 10:29:04 AM. Some properties which appear for sale on this web site may subsequently have sold or may no longer be available. Please contact Mountain Run Properties directly for additional information pertaining to the status and availability of properties displayed on this website. The listing broker's offer of compensation is made only to participants of the MLS where the listing is filed
Data services provided by IDX Broker

Listed by: Mountain Run Properties (828) 310-6796